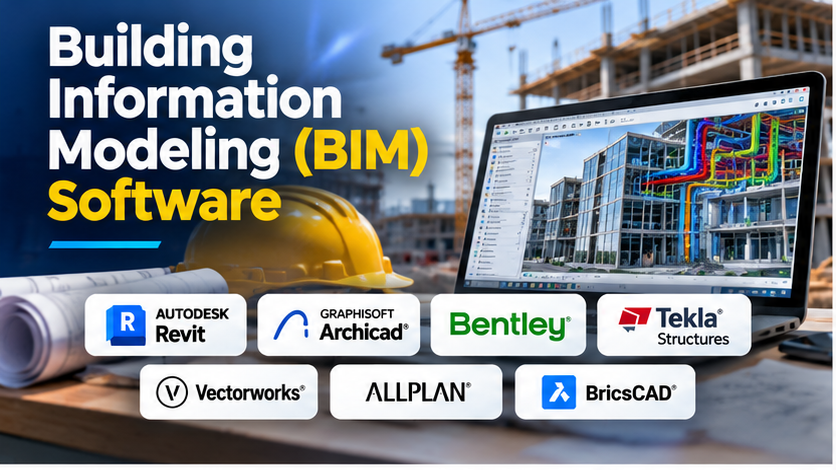
A building project can look perfect on paper and still develop serious problems during construction. A ventilation duct may cross a structural beam. A design change may leave drawings out of sync. Different teams may work with conflicting versions of the same building.
Building Information Modeling (BIM) helps address these problems by connecting building geometry with useful project information.
However, selecting BIM software requires more than comparing 3D modeling features. Architects, structural engineers, contractors, and building owners often need different capabilities.
This guide explains how BIM software works, compares established platforms, and shows how to choose a solution that fits your projects.
What Is Building Information Modeling Software?
Building Information Modeling software helps professionals create and manage digital representations of buildings.
Unlike basic 3D modeling applications, BIM tools connect building elements with information about their properties and relationships.
For example, a BIM wall can contain information about its materials, dimensions, construction type, and other specifications.
When the design changes, connected views, schedules, and drawings can be updated through the model.
BIM is also a working process. Software supports that process, but teams still need clear rules for sharing information, reviewing changes, and approving designs.
How BIM Works in a Real Construction Project
Consider a company designing a hospital.
The architectural team creates rooms, walls, doors, and circulation areas. Structural engineers develop the building frame. Mechanical engineers design ventilation and piping systems.
Each discipline contributes information to the project.
A coordinated BIM workflow can help the team:
- Review models from different disciplines.
- Identify potential clashes before construction.
- Track design changes and related documentation.
- Produce quantities and schedules from model data.
- Share information with contractors and other stakeholders.
- Prepare useful asset information for building operations.
These benefits depend on model quality, software compatibility, and effective project management. BIM does not automatically prevent every design error.
BIM Software Platforms Worth Evaluating
Different products serve different stages of building design and delivery. Some focus on authoring detailed building models. Others specialize in coordination, structural detailing, or project collaboration.
1. Autodesk Revit
3D vs 4D vs 5D BIM: Definition, Benefits & Real World Applications
Home — Lightwell
Autodesk Revit – 获取价格和购买官方 Revit 软件
Autodesk Revit is a multidisciplinary BIM authoring application used for architectural, structural, and building systems design.
Its parametric modeling approach allows building elements to carry properties and relationships. Teams can generate drawings and schedules from the project model.
Revit also supports automation through Dynamo and its API. It exchanges data through formats such as IFC and works with other Autodesk applications. Revit Software Features
Where Revit makes sense
Revit deserves consideration when a project requires detailed architectural and engineering models, coordinated documentation, and repeatable production workflows.
It is particularly relevant for firms already using Autodesk software.
Important trade-offs
Revit requires training, suitable computer hardware, and disciplined model management. Teams should also check how well it exchanges information with software used by external consultants.
A large ecosystem can be valuable, but related cloud services and specialist applications may create additional costs.
Official website: Autodesk Revit
2. Graphisoft Archicad
Graphisoft Archicad | BIM Software for Architects
Archicad vs Revit: In-Depth 2026 Comparison
Create bim in archicad by Nairisargsyan | Fiverr
Graphisoft Archicad places architectural design and documentation at the center of its workflow.
Architects can create building elements such as walls, roofs, windows, stairs, and curtain walls. The software connects those elements to drawings, schedules, and project information.
Archicad supports both Windows and macOS. It also provides OpenBIM exchange capabilities and team collaboration through BIMcloud. India
Where Archicad makes sense
Archicad is a strong candidate for architecture-led practices that want integrated modeling, documentation, and visualization.
Its support for macOS may also be important for firms with Apple-based workstations.
Important trade-offs
Teams should test exchanges with structural and MEP consultants before adopting it across a large project.
The available collaboration and engineering capabilities also depend on the selected products and subscription packages.
Official website: Graphisoft Archicad
3. Bentley OpenBuildings Designer
Learning OpenBuildings Designer
Bentley 3D BIM Modeller Shortage??
Webinar | Clash Detection and BOQ Extraction in OpenBuildings Designer and OpenPlant Modeler
Bentley OpenBuildings Designer supports multidisciplinary building design, documentation, and analysis.
It includes tools for architecture, structural design, mechanical systems, and electrical workflows.
The platform also offers building energy analysis, computational design, and data exchange through formats including IFC and DWG. BIM Software
Where OpenBuildings Designer makes sense
This software is worth evaluating for organizations that need building design to connect with broader infrastructure or engineering workflows.
Its support for building performance analysis can be useful when sustainability and operational requirements are part of early design decisions.
Important trade-offs
Its broad engineering scope may require more training than a smaller architecture-focused solution.
Before purchasing, teams should verify discipline-specific functionality, licensing, hardware needs, and compatibility with their existing engineering environment.
Official website: Bentley OpenBuildings Designer
4. Tekla Structures
Tekla Structures, developed by Trimble, focuses on detailed structural modeling.
It is particularly relevant for steel and concrete structures where accurate components, connections, and fabrication information matter.
Rather than replacing every architectural BIM application, Tekla often serves a specialized structural role within a wider project workflow.
Where Tekla Structures makes sense
Structural engineers, detailers, and fabrication teams should consider it when they need detailed structural models that support downstream construction and production activities.
Important trade-offs
It is not designed to be a general replacement for every architectural or building services application.
Organizations should assess the required level of structural detail, model exchange, and fabrication integration before committing.
Official website: Tekla Structures
5. Vectorworks Architect
Vectorworks Architect combines architectural design, drafting, modeling, and BIM workflows.
Its design-oriented approach can appeal to practices that move between early concepts and detailed building documentation.
Where Vectorworks Architect makes sense
It is worth considering for architectural studios that value flexible design exploration and want to develop information-rich building models without changing applications for every design stage.
Important trade-offs
Firms should verify whether its model exchange and collaboration workflows match the requirements of their engineers, contractors, and project partners.
Official website: Vectorworks Architect
6. Allplan
Allplan supports building and infrastructure design with particular relevance to architectural and engineering workflows.
Its modeling and documentation capabilities make it an option for teams working with detailed construction information.
Where Allplan makes sense
Allplan is worth evaluating when a project requires close coordination between building design and engineering disciplines, particularly for concrete-intensive work.
Important trade-offs
Regional adoption, training availability, discipline-specific modules, and project partner compatibility should influence the purchasing decision.
Official website: Allplan
7. BricsCAD BIM
BricsCAD BIM offers building information modeling within a DWG-based CAD environment.
This makes it an interesting option for organizations that already have substantial CAD workflows and want to introduce BIM capabilities.
Where BricsCAD BIM makes sense
It may suit design offices looking for a more gradual transition from conventional drafting toward information-rich building models.
Important trade-offs
A familiar drawing format does not guarantee that every BIM workflow will transfer easily. Teams should test object classification, documentation, and interoperability with project partners.
Official website: BricsCAD BIM
BIM Software Comparison: Which Platform Fits Which Workflow?
| Software | Primary focus | Main advantage | Key consideration |
|---|---|---|---|
| Autodesk Revit | Multidisciplinary BIM authoring | Parametric modeling and extensive ecosystem | Training and ecosystem costs |
| Graphisoft Archicad | Architectural design | Integrated architectural workflow | Consultant interoperability |
| Bentley OpenBuildings Designer | Multidisciplinary engineering | Building design and performance analysis | Implementation complexity |
| Tekla Structures | Structural modeling | Detailed structural and fabrication workflows | Specialist rather than general-purpose focus |
| Vectorworks Architect | Architectural design | Flexible design and documentation | Project partner compatibility |
| Allplan | Architecture and engineering | Detailed building and engineering workflows | Local support and licensing |
| BricsCAD BIM | DWG-based BIM | CAD-to-BIM transition | Workflow maturity and exchange requirements |
These are use-case distinctions, not independent performance rankings.
Why OpenBIM Compatibility Matters
One of the most important BIM purchasing decisions concerns data exchange.
A building project rarely uses only one application.
Architects may use one platform, structural engineers another, and contractors a separate coordination environment.
This creates a risk: information may be lost, changed, or misunderstood when models move between applications.
OpenBIM approaches help reduce dependence on a single vendor.
An important standard is Industry Foundation Classes (IFC), maintained by buildingSMART International. IFC provides a vendor-neutral way to describe built-asset information and supports machine-readable data exchange. buildingSMART International
However, supporting IFC does not mean every application will exchange every object and property perfectly.
Teams should test actual project files, including geometry, classifications, properties, and relationships.
For projects with several software vendors, interoperability testing should happen before the main production phase.
The Hidden Costs of BIM Adoption
License prices are only one part of the total investment.
A company adopting BIM may also need to pay for:
- Employee training and onboarding.
- Workstations capable of handling complex models.
- Shared storage and collaboration services.
- Model libraries, templates, and standards.
- BIM coordination and management.
- Additional analysis, visualization, or checking tools.
- Technical support and software administration.
The largest expense may be the time needed to change established working practices.
For example, an architecture office moving from 2D drafting to BIM must decide how objects are classified, who controls model changes, and how drawings are approved.
Without these decisions, a powerful application can still produce inconsistent project information.
How to Evaluate BIM Software Before Buying
A product demonstration should use a realistic project, not only a polished sample model.
Consider a pilot involving a small commercial building with architectural, structural, and mechanical information.
Ask each shortlisted vendor to demonstrate the same tasks.
Model creation and changes
Create walls, floors, doors, and building systems. Then modify the floor layout.
Check whether the related views and schedules update as expected.
Cross-discipline coordination
Import or reference a structural model and an MEP model.
Introduce a known conflict, such as a duct crossing a beam, and evaluate how the team can identify, assign, and resolve it.
Documentation quality
Generate floor plans, sections, elevations, schedules, and drawing sheets.
Check how much manual correction is needed before the documents are ready for review.
Data exchange
Export the model to IFC and open it in another application.
Verify that required objects and properties survive the exchange.
Team collaboration
Have several users work on a shared project.
Review access controls, change handling, version management, and recovery procedures.
This type of pilot provides stronger purchasing evidence than a feature checklist alone.
BIM and Traditional CAD: When Is BIM Worth the Investment?
BIM and CAD are related, but they are not identical.
Traditional CAD applications mainly help professionals create precise drawings and geometry.
BIM applications add structured information and relationships to building elements.
| Requirement | Traditional CAD | BIM |
|---|---|---|
| Produce technical drawings | Strong fit | Strong fit |
| Create 3D geometry | Supported by suitable applications | Core capability |
| Manage building element information | Often requires extra structure | Central to the workflow |
| Coordinate multiple disciplines | Possible with additional processes | Supported through model-based workflows |
| Generate model-based schedules | Limited or application-dependent | Common capability |
| Manage model changes across views | Often more manual | Greater automation potential |
A small renovation project may not need a complex multidisciplinary BIM environment.
A hospital, airport terminal, or large commercial building is more likely to benefit from structured coordination and model-based information management.
The important question is not whether BIM is more advanced than CAD. It is whether the additional information and coordination capabilities justify the cost and effort for the project.
Common BIM Implementation Mistakes
Treating BIM as only a 3D modeling tool
A detailed 3D model is not automatically a useful BIM deliverable.
Teams need to define which information the model must contain and how that information will be used.
Modeling more detail than necessary
Excessive detail increases file complexity and maintenance work.
Model requirements should reflect the decisions and deliverables expected at each project stage.
Ignoring interoperability until late in the project
Waiting until construction to test model exchanges can expose serious coordination problems.
Exchange requirements should be agreed upon during project planning.
Buying software before defining workflows
Organizations sometimes select a platform based on its feature list and only later discover that it does not fit their approval, documentation, or collaboration processes.
A better approach starts with business and project requirements.
Practical Recommendations by Organization Type
For an architecture-focused studio, Archicad, Revit, and Vectorworks Architect are sensible starting points. The choice should reflect design methods, operating systems, and consultant requirements.
For a multidisciplinary engineering practice, Revit and OpenBuildings Designer deserve closer evaluation, particularly where several building disciplines must exchange information.
For structural detailing and fabrication, Tekla Structures offers a more specialized approach.
For a CAD-based office moving toward BIM, BricsCAD BIM may provide a transition path worth testing.
For projects that involve several independent companies, software interoperability and information management standards may matter more than any individual application’s feature count.
No single product is the right choice for every project.
Frequently Asked Questions
Is BIM software the same as 3D modeling software?
No. BIM software creates geometry, but it also manages information about building elements and their relationships. General 3D modeling software may not provide the same structured building data and documentation workflows.
Can different BIM applications work together?
Yes, but compatibility varies. Open formats such as IFC support information exchange between applications. Teams should test real project data because some information may not transfer as intended.
Does BIM software automatically detect construction errors?
Not necessarily. BIM workflows can support clash detection and model checking, but these capabilities depend on the software and processes used. Automated checks also cannot replace professional engineering review.
Is BIM suitable for small architecture firms?
Yes, when the benefits justify the investment. Small firms may gain value from coordinated drawings, schedules, and design changes. However, licensing, training, and implementation costs should be considered.
Can BIM replace construction project management software?
Not completely. BIM focuses on structured building information and model-based workflows. Project management applications handle broader tasks such as communication, contracts, approvals, schedules, and financial controls. The two categories often complement each other.
Choosing BIM Software That Will Still Work as Projects Grow
The right BIM platform should help a team deliver reliable building information, not simply produce impressive 3D models.
For most organizations, the strongest selection process starts with a clear understanding of project requirements. Identify the disciplines involved, the information that must be exchanged, and the documents that must be produced.
Then test shortlisted products against those requirements.
A successful BIM investment combines suitable software with trained people, consistent information standards, and practical collaboration processes.
That combination is what turns a digital building model into a useful resource for design, construction, and long-term building management.